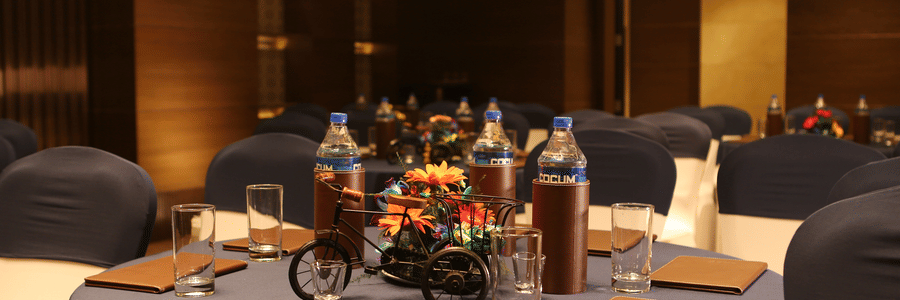
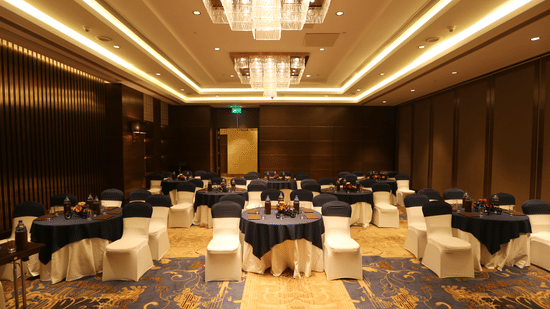
Pride Plaza New Delhi brings together style, space, and sophistication for weddings and corporate events in the heart of the city. With 7,500 sq. ft. of versatile event space, including grand halls and airy pre-function areas, every celebration feels effortless and memorable. The Imperial Hall (5,000 sq. ft.) is ideal for lavish weddings, while Chancery Hall (2,500 sq. ft.) suits smaller celebrations or cocktail evenings. Flexible layouts, chic décor, and modern AV facilities make these halls perfect for 140 to 600+ guests, whether it’s a wedding, conference, or workshop.
Top Reasons to Host Weddings and Events at Pride Plaza New Delhi
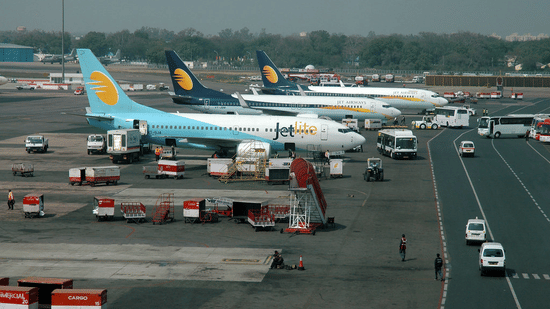
Prime Airport Location – Travel Made Effortless
End-to-End Event Planning Under One Roof
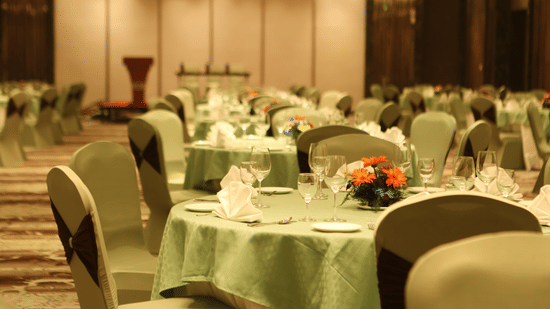
Premium Hotel Venue for Grand Celebrations
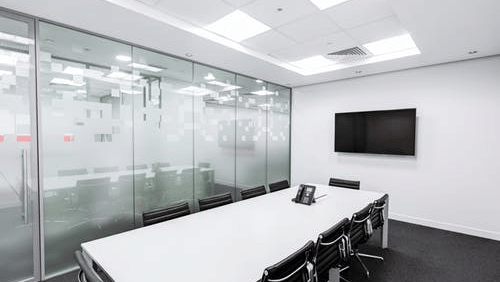
Professional Event Execution, Every Time
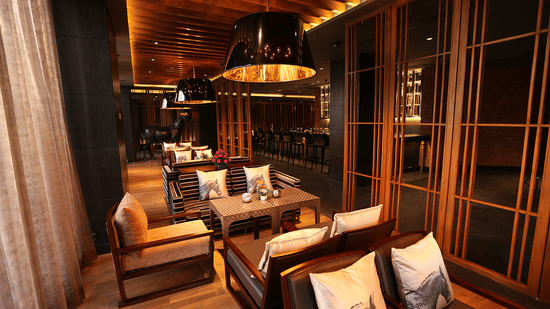
Expertly Curated Menus for Every Occasion
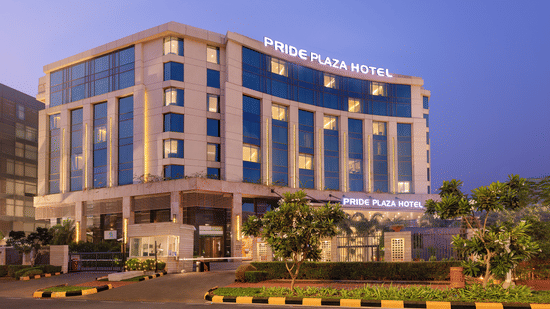
Trusted Hospitality Backed by Decades of Excellence
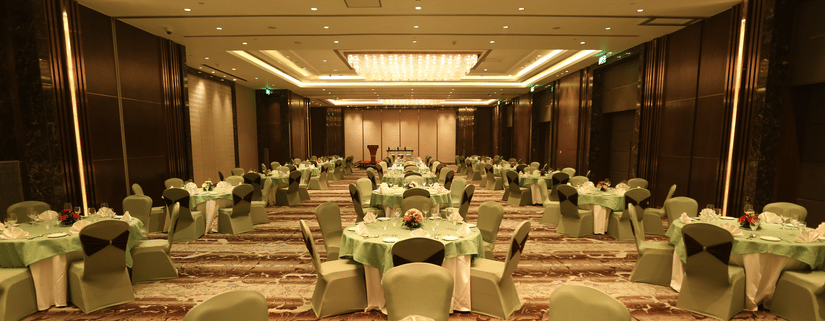
Elegant Spaces for Every Occasion
Imperial Hall
The Imperial Hall, spanning 5,000 sq. ft. with a 2,500 sq. ft. pre-function area, is perfect for weddings in New Delhi. It can be divided into three sections, effortlessly hosting everything from intimate ceremonies and mehendi functions to cocktail evenings and grand receptions, combining elegance, space, and a touch of magic for truly memorable celebrations.
The Imperial Hall can be partitioned into 3 parts - Imperial 1, Imperial 2 and Imperial 3. The respective seating arrangements for each are as follows:
| Seating Arrangements | The Imperial Hall (5,000 Sq. Ft.) | Imperial 1 (1,500 Sq. Ft.) | Imperial 2 (2,200 Sq.Ft.) | Imperial 3 (1,250 Sq.Ft.) |
|---|---|---|---|---|
| Floating | 600 | 125 | 300 | 150 |
| Theatre | 400 | 70 | 125 | 90 |
| Class Room | 300 | 60 | 100 | 80 |
| Cluster | 225 | 50 | 80 | 60 |
| U shape | 150 | 40 | 60 | 50 |
Chancery Hall
Our exquisitely designed 2,500 sq. ft. Chancery Hall in New Delhi is ideal for corporate events, accommodating up to 250 guests. The flexible space can be divided into two sub-halls for multi-session events or focused workshops. With modern décor and fully equipped facilities, it ensures smooth, productive experiences for meetings, training sessions, or executive gatherings, blending style, convenience, and functionality.
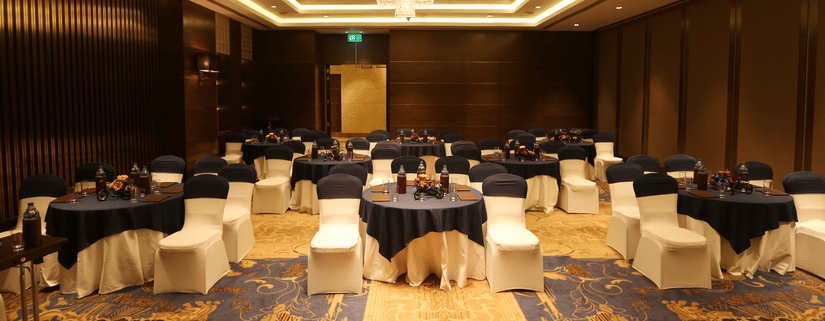
The Chancery Hall can be partitioned into 2 parts - Chancery 1 and Chancery 2. The respective seating arrangements for each are as follows:
| Seating Arrangements | The Chancery Hall (2,500 Sq. Ft.) | Chancery 1 (1,250 Sq. Ft.) | Chancery 2 (1,250 Sq.Ft.) |
|---|---|---|---|
| Floating | 250 | 125 | 125 |
| Theatre | 140 | 70 | 70 |
| Class Room | 120 | 60 | 60 |
| Cluster | 100 | 50 | 50 |
| U shape | 80 | 40 | 40 |